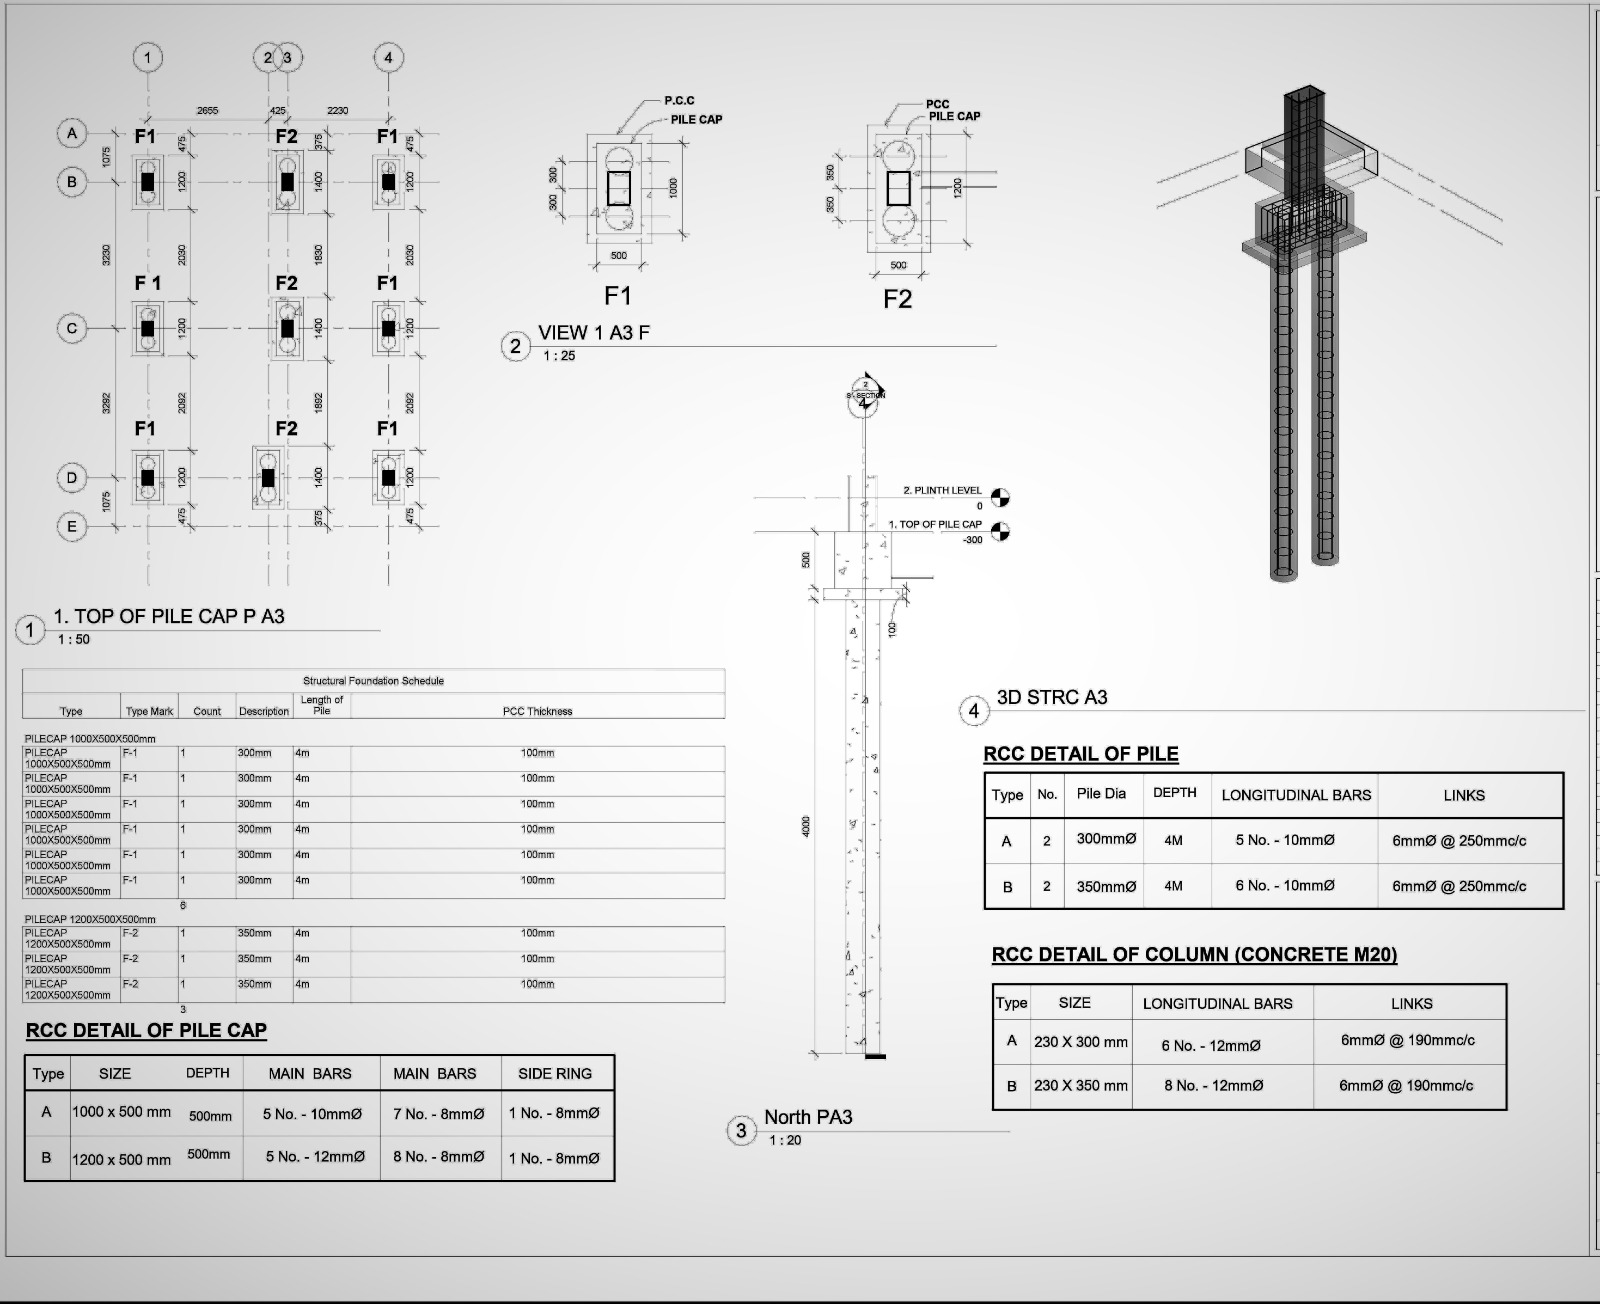
Our Structural CAD Drafting services provide robust detailing for steel, concrete, and masonry construction. We assist structural engineers in preparing precise foundation plans, framing layouts, and reinforcement detailing, ensuring structural integrity and ease of fabrication.
Accurate structural steel framing and connection details.
Bar bending schedules and reinforcement layouts.
Detailed piling, footing, and slab-on-grade drawings.
Drawings customized to fabricator standards.
Our team of experts is ready to help you with your next project. We provide high-quality services tailored to your specific needs.
Get Started Today