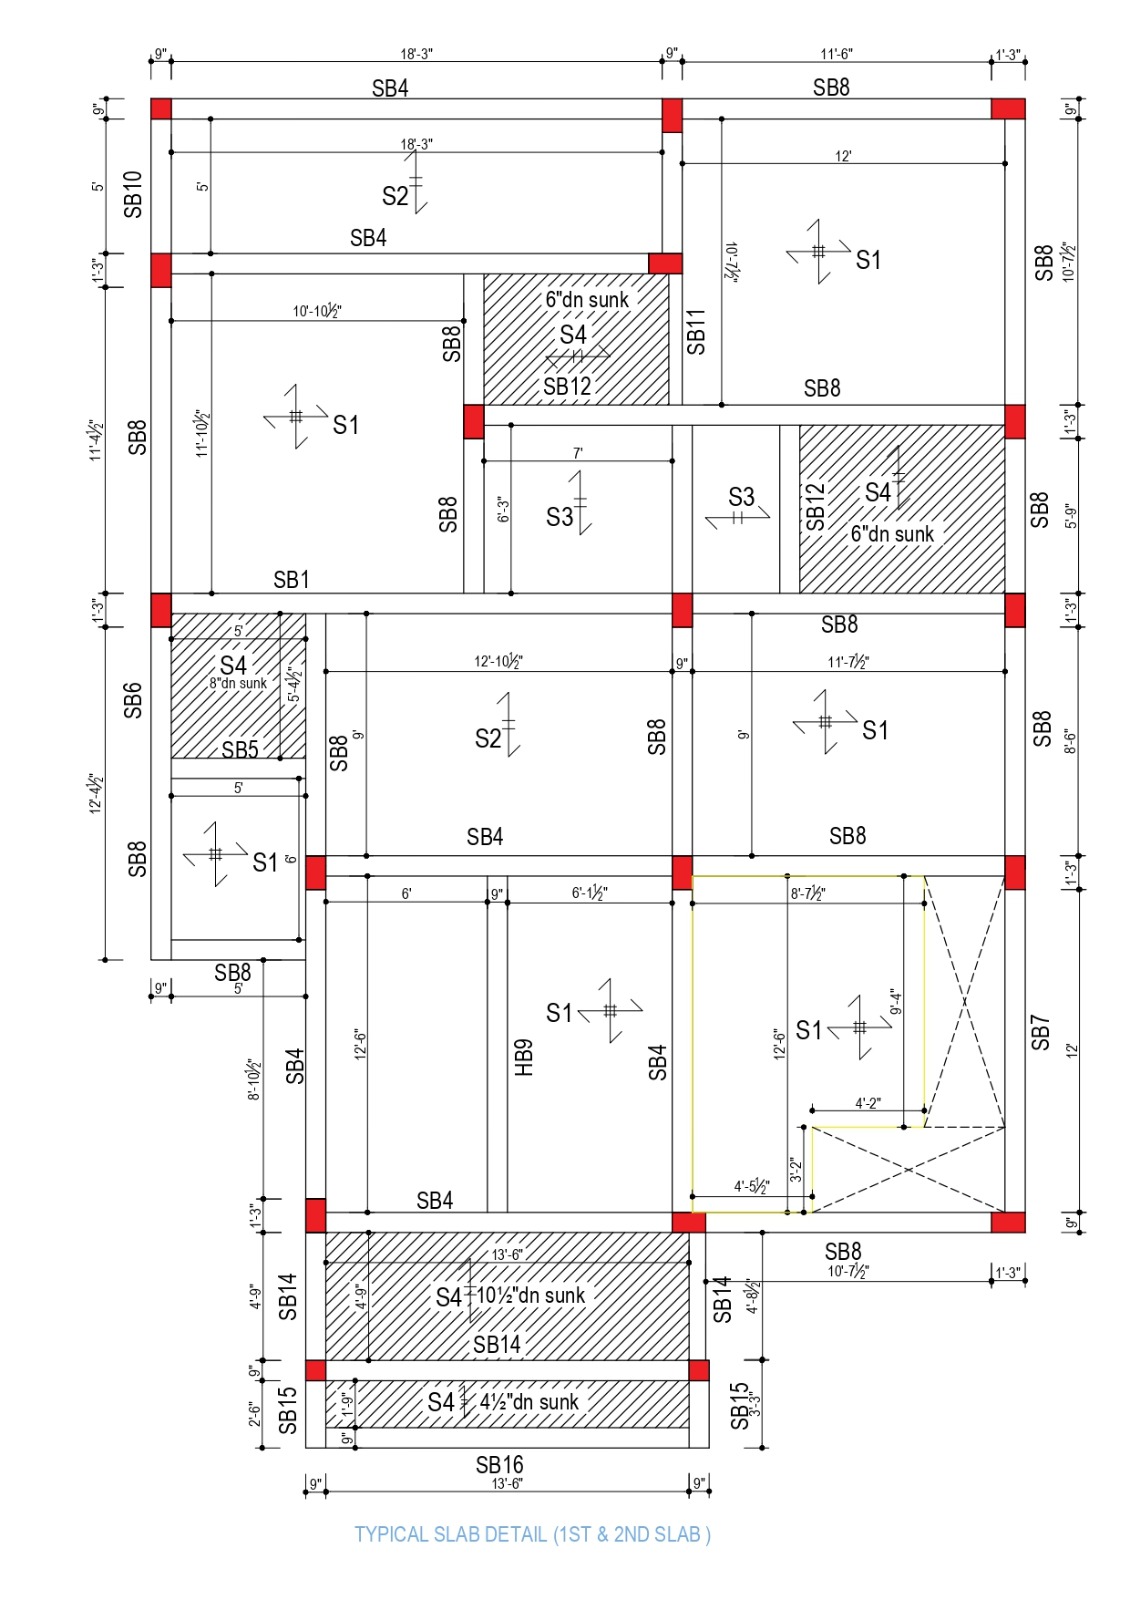
Overview
2D CAD (Computer-Aided Design) drafting involves the creation of detailed 2-dimensional technical drawings. It replaces manual drafting with an automated process, providing precision and easy modification.
Key Facts
- Precision: 2D CAD provides standard floor plans, elevations, sections, and detail drawings using vector-based graphics.
- Application: Widely used for permit drawings, fabrication drawings, and shop drawings.
- Accuracy: Significantly reduces drafting errors compared to manual methods, ensuring standardized symbols and line types are used across the project.
Ready to bring your ideas to life?
Our team of experts is ready to help you with your next project. We provide high-quality services tailored to your specific needs.
Get Started Today